Steel Products Quality Control Checklist for Bangladesh Buyers
A steel-specific QC checklist for Bangladesh orders: check the grade against the mill certificate, dimensions and shape, surface and welds, coating thickness and finish, bundle marking and traceability, and packing, with fixes for common failures.
Short answer
Use this steel products quality control checklist to check the grade and heat number against the mill certificate, dimensions and shape, surface defects, welds and edges, coating thickness and finish, bundle marking and traceability, and packing before shipment from Bangladesh. Agree the grade, coating, tolerances, test methods and acceptance levels in the purchase order first.
On this page
Key takeaways
Check the grade, heat number and certificate type first, because a certificate that does not match the bundle undermines every later check.
Measure coating thickness at edges, corners, holes and welds as well as flat faces, and record local readings, not only the mean.
Keep bundles to one grade, one size and, where required, one heat, so every piece can be traced back to its heat number.
Agree the grade, coating designation, tolerances, test methods and acceptance levels in the purchase order before inspection starts.
If you buy steel from Bangladesh, the risk is rarely one test: a grade that does not match the certificate, a bundle that mixes heats, a coating thin at the edges, or a dimension out of tolerance on unmeasured pieces. This checklist works through those points in order, from mill certificate to packed bundle, so a shipment can be checked before it leaves.
Why this checklist matters
Steel is bought by grade, heat and dimension, not appearance alone. Two bars can look alike and still differ in chemistry, strength or coating. A checklist that starts with the certificate and ends with bundle marking catches substitution and mixing errors that a visual check alone misses.
A written checklist also removes argument at inspection. Each point is checked against the purchase order, the product standard and the certificate, and recorded as pass, fail or not applicable, with the heat and test method named where a test result is required.
Before you start
Do not begin until the references are complete: the purchase order with grade, product standard, dimensions, tolerances, coating designation and certificate type, plus the packing and marking specification. Agree the sampling plan in advance, and draw the sample randomly across heats, sizes and bundles.
Confirm the certificate type before production. Under EN 10204, type 3.1 carries specific test results for the supplied batch, validated by the manufacturer's authorized inspection representative, independent of the manufacturing department, while type 3.2 adds purchaser or independent validation.1 A declaration of compliance alone carries no test results, so it cannot settle a grade or strength question.
ISO 2859-1 specifies an acceptance sampling system for inspection by attributes, indexed by acceptance quality limit (AQL), for a continuing series of lots.2 Agree defect classes and acceptance numbers in the order, and treat any AQL figure as agreed for that order under that system, never as a universal rule.
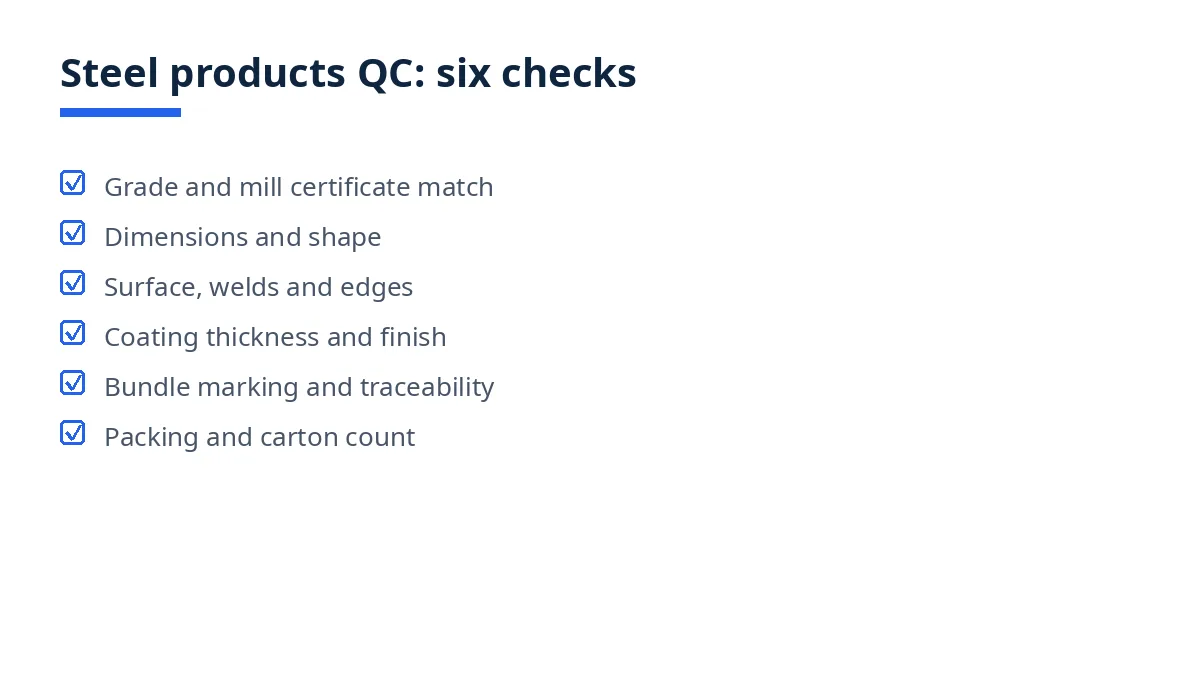
The full checklist (numbered, printable)
Grade, heat and mill certificate
Check that the grade and product standard on the mill certificate match the purchase order exactly, and record any grade substitution as a failure.
Check that the heat number on the certificate matches the heat marking on the sampled pieces and bundles.
Compare the chemical composition on the certificate with the limits in the ordered product standard, element by element.
Compare the mechanical properties on the certificate with the ordered standard, and check that the test method is named.
Check the certificate type against the order: a type 3.1 certificate must show specific results for the supplied batch,1 and type 3.2 must also show independent validation.
Check that the certificate names the manufacturer, product, quantity and order reference, with no heat or test page missing.
Dimensions, shape and weight
Measure thickness, width, diameter or section size on pieces from different heats and bundles, and record actual values.
Check length against the order, and check that short lengths are not mixed into a full-length bundle.
Check straightness, flatness, squareness of cut ends and ovality on pipe and tube against the ordered tolerances.
Check cut ends for burrs, ragged edges and deformation, and check that end protection named in the order is present.
Weigh sampled bundles where weight is part of the order, and compare weight and piece count with the packing list.
Surface, welds and edges
Check sampled surfaces for cracks, laps, seams, scale, pitting, rust and mechanical damage, on all faces, not only the top piece.
Check weld seams for undercut, overlap, porosity and incomplete fusion visible at the surface, and check agreed weld repairs.
Check edges on sheet, plate and strip for cracks, lamination and handling damage, against the ordered finish.
Check that surface protection named in the order, such as oiling or wrapping, is present and even.
Coating and galvanizing
Identify the coating system before measuring it, since each system has its own product standard and measurement method.
For fabricated articles hot-dip galvanized after fabrication, work to ISO 1461:2022, which specifies the general properties of hot-dip galvanized coatings and test methods for coatings applied by dipping fabricated iron and steel articles in a zinc melt.3 Note that ISO 1461:2022 does not apply to sheet, wire and mesh products that are continuously hot-dip galvanized, to tube and pipe galvanized in automatic plants, or to fasteners covered by their own specific standards.3
Check the galvanized surface for uncoated areas, bare spots, flux inclusions, drips, lumps and damage at edges, corners, holes and welds.
Measure coating thickness on the significant surfaces named in the order, and record local readings as well as the mean. For non-magnetic coatings on magnetic substrates, ISO 2178:2016 covers measurement by the magnetic method.4
For continuously hot-dip zinc-coated carbon steel sheet, work to ISO 3575, which applies to carbon steel sheet of commercial and drawing qualities coated by the continuous hot-dip zinc-coating process, where zinc-coated sheet is suitable for applications where resistance to corrosion is of prime importance.5 Check the coating designation against the certificate, and check coating mass as total coating on both sides where the order states it that way.
Check coating adhesion and finish as the order requires, and record flaking, peeling or powdering on bending or handling as a failure.
Mechanical and other tests
Where tensile testing is required, confirm the method and product standard first. ISO 6892-1:2019 covers tensile testing of metallic materials at room temperature and the mechanical properties that can be determined from that test.6
Check that tensile, bend, hardness and impact results come from the ordered heat and product, with impact temperature stated where required.
Check that any additional test named in the order, such as flattening, flaring, hydrostatic testing or product analysis, is reported separately.
Where a result falls outside the ordered limits, hold the affected heat or bundle, do not average it with passing heats, and record the decision against that heat number.
Marking, bundles and traceability
Check that each piece or bundle carries the required marking, including grade, size, heat number and manufacturer identification, legible after coating and strapping.
Check that bundles contain one grade, one size and, where required, one heat, and separate and re-mark mixed bundles before packing.
Check strapping, spacers and separators so strapping does not cut coated surfaces and pieces cannot rub or dent each other.
Cross-check the packing list against the bundles present, and resolve any bundle on the list but not on the floor, or vice versa, before loading.
Packing and cartons
Check that packing matches the order and destination, with moisture and salt-air protection where the route requires it.
Check that small steel products in cartons or crates are counted, separated and labelled by size and grade, with no mixed sizes unless allowed.
Check carton and crate markings against the packing list, and check that markings survive handling and weather.
Check that loading prevents bundles from shifting, bending or crushing cartons, and that the loading record names the bundles actually loaded.
Common failures and how to fix them
The most frequent failure is a certificate that does not match the steel: a grade, heat or coating designation on paper that differs from the bundle marking. Stop, separate the affected bundles by heat, compare certificate, marking and packing list, and only then decide on re-sorting or rejection. Do not accept a corrected certificate without test results for that heat.
Next is thin or patchy galvanizing at edges, corners and welds. Re-check those areas on every sampled piece, not only flat faces, and require rework or rejection under the agreed coating standard, rather than accepting an average that hides thin spots.
Mixed bundles are the third common failure: one size or heat slipped into a bundle of another, usually at strapping. Re-sort the bundle piece by piece, re-mark it, and update the packing list. Short lengths, short counts and strapping damage follow the same pattern: hold the bundle, correct it, and re-inspect it before loading.
Above the agreed acceptance level, options are re-inspection after sorting or rework, partial acceptance of passing heats only, or rejection of the failing heat or bundle.
Downloadable template / summary table
Copy the checklist into your inspection sheet, add the grade, standard, tolerances, coating designation and acceptance numbers, and record a result per heat and bundle.
Section | Checks | Evidence |
|---|---|---|
Grade and certificate | Grade, heat, chemistry, properties, certificate type | Mill certificate per heat |
Dimensions and shape | Thickness, size, length, straightness, cut ends, weight | Measurements, bundle count |
Surface and welds | Cracks, laps, scale, weld surface, edges | Visual check, photos |
Coating | Coating system, thickness, finish, adhesion | Coating readings per piece |
Tests | Tensile, bend, hardness, impact, other named tests | Lab reports per heat |
Marking and bundles | Marking, single-grade bundles, packing list | Bundle check |
Packing | Export packing, carton labels, loading | Packing list, photos |
How Exportain helps
Exportain is a B2B marketplace connecting buyers with Bangladeshi suppliers of steel products and light engineering goods, so grade, coating, certificate and packing requirements can be agreed at the enquiry stage. Browse suppliers, see inspection services when you plan the check, and read the AQL acceptance quality limit explainer and the pre-shipment inspection guide before final inspection. Supplier profiles show recorded document and photo checks, not factory inspections. Exportain is not a party to the goods contract and does not inspect goods.
FAQs
When should this checklist be used?
Use it at final inspection, when goods are finished, coated and packed. For larger and first orders, also use it during production.
Who should complete it?
The buyer, a local agent or an independent inspector can complete it, using the purchase order, the product standard, the mill certificates and a random sample across heats and bundles.
What are the most common failures?
A certificate that does not match the bundle, thin galvanizing at edges and welds, mixed bundles, short lengths and strapping damage are the failures found most often.
Can a third party do it?
Yes, if you share the purchase order, product standard, certificate type, coating designation and acceptance levels first, and if every sampled piece can be traced to its heat number.
Next steps on Exportain
Before production starts, agree your grade, product standard, certificate type, coating designation, tolerances and acceptance levels, then read the AQL acceptance quality limit explainer and the pre-shipment inspection guide, and plan the check with inspection services. You can also post a free RFQ via RFQs.
Sources
- Mill Test Certificate (MTC): EN 10204 3.1 vs 3.2. Project Materials (accessed )
- ISO 2859-1:1999 - Sampling procedures for inspection by attributes — Part 1: Sampling schemes indexed by acceptance quality limit (AQL) for lot-by-lot inspection. International Organization for Standardization (accessed )
- ISO 1461:2022 - Hot dip galvanized coatings on fabricated iron and steel articles — Specifications and test methods. International Organization for Standardization (accessed )
- ISO 2178:2016 - Non-magnetic coatings on magnetic substrates — Measurement of coating thickness — Magnetic method. International Organization for Standardization (accessed )
- ISO 3575:2011 - Continuous hot-dip zinc-coated carbon steel sheet of commercial and drawing qualities. International Organization for Standardization, (accessed )
- ISO 6892-1:2019 - Metallic materials — Tensile testing — Part 1: Method of test at room temperature. International Organization for Standardization (accessed )
- pre-shipment inspection
- quality control
- Bangladesh light engineering
- Steel products
- Mill test certificate
- Galvanizing
About the author
Sourcing from Bangladesh?
Post a request for quotation and suppliers on Exportain can send you their quotes directly.
Post an RFQ