Quality Control Checklist for Hand Tools From Bangladesh
A numbered, printable QC checklist for hand tools from Bangladesh: pliers and nippers, wrenches, sockets, screwdrivers, hammers, torque and insulated tools, plus plating, handles, marking and packing checks, with fixes for the failures buyers find most often.
Short answer
Use this checklist at final inspection of finished, packed hand tools from Bangladesh. Check each sampled tool against the approved sample, drawing and purchase order for jaw and tip fit, edge condition, hardness evidence, handle security, marking and packing. Record actual measurements and defect counts per class, and judge the lot only against the sampling plan and acceptance numbers agreed in the purchase order.

On this page
Key takeaways
Agree the sample, drawings, tolerances, sampling plan, defect classes and acceptance numbers before inspection, and draw the sample at random across tool types, sizes and cartons.
Check each tool type for its own failure mode: jaw meeting and edge condition on pliers, jaw clearance and fit on wrenches, tip fit on screwdrivers, head seating on hammers and calibration evidence on torque tools.
Treat a plastic comfort grip as insulation never: only tools carrying the required insulated markings, with undamaged insulation, count as insulated tools for live working.
Record actual measurements and defect counts per class, and judge the lot only against the acceptance numbers agreed in the purchase order, not against a generic defect rate.
A hand tool fails in the hand, not on the shelf: a plier jaw that will not meet, a wrench jaw that slips, a screwdriver tip that cams out, or a hammer head that loosens. Each fault is cheap to catch at the factory and expensive to explain after delivery. This checklist is built for that final inspection, tool type by tool type, so one generic pass does not hide a fault that only shows on one kind of tool.
Why this checklist matters
Hand tools from one order are rarely one product. A single shipment can mix pliers, wrenches, sockets, screwdrivers, hammers and torque tools, each with its own failure mode. A checklist written for one tool type will pass the rest on appearance alone. The checks below therefore follow the tool: jaw and edge condition for pliers, jaw clearance for wrenches, tip fit for screwdrivers, head seating for striking tools, and calibration evidence for torque tools.
A written checklist also settles arguments before they start. Every point is judged against the approved sample, the drawing and the purchase order, with the actual measurement noted. Agree the sampling plan, defect classes and acceptance numbers in the purchase order, and draw the sample at random across sizes, types and cartons. ISO 2859-1 specifies an acceptance sampling system for inspection by attributes, indexed by acceptance quality limit (AQL), for lot-by-lot inspection.1
Before you start
Do not begin until the reference set is complete: an approved sample of each tool type, the purchase order with tolerances, the drawings, the packing specification, and any lab reports the order requires, such as hardness or salt spray reports. Confirm which standards the order names for each tool type, because a plier standard does not cover a torque wrench, and a comfort grip is not an insulated handle.
The full checklist (numbered, printable)
General appearance, marking and dimensions
Check each sampled tool against the approved sample for type, size, finish and form; record any substitution as a failure.
Measure overall length and key working dimensions against the drawing tolerance, recording actual values, not pass marks alone.
Check markings for legibility and permanence: maker name, size designation, and any standard reference the order requires. ISO 5743:2021 covers marking for pliers, including the maker name for traceability.2
Check the whole tool for cracks, burrs, sharp flash and dents, and check moving parts for stiffness, binding, excess play or missing parts.
Pliers and nippers
Close each sampled plier slowly; jaws must meet evenly, with no gap at the tips and no sideways offset.
Check gripping surfaces for even teeth or serrations, with no broken, flattened or missing teeth.
Check cutting edges for nicks, chips and rolled edges, then cut a test piece of the ordered material and thickness and inspect the cut.
Check the pivot for secure seating, smooth movement and lateral play within tolerance. ISO 5743:2021 requires smooth hinge movement with minimal lateral play.2
Check hardness evidence where required. Under ISO 5743:2021, cutting edges carry a minimum of 55 HRC and gripping surfaces 42 HRC.2
For diagonal cutting nippers, check dimensions and test values against the named type standard. ISO 5749:2004 specifies their principal dimensions and test values.3
Check handle shape and spacing for grip and pinch protection; treat plastic grips as comfort grips only. ISO 5743:2021 states plastic coatings are for gripping comfort only.2
Wrenches, sockets and screwdrivers
Gauge each wrench jaw against a test nut of the ordered size; it must grip without rocking or slipping under hand pressure.
For adjustable wrenches, run the jaw through its full range, check the mechanism holds its setting under load, and measure jaw clearance. ISO 6787:2018 specifies adjustable wrench dimensions and jaw clearance.4
Check fixed and combination heads for cracks at the jaw mouth, correct ring fit, and no rounding or spreading.
Check sockets for correct drive size, clean broaching, secure fit on drive and nut, and no cracks at wall or corners.
Check ratchets, where fitted, for engagement both ways, a working reverse lever, and no skipping under hand load.
Check screwdriver tips for correct profile and size against the ordered screw head, and drive a test screw to confirm full seating without cam-out.
Check blades for straightness, secure handle fixing, and no twisting or bending under normal driving force.
Check bits fit holders firmly, match their markings, and cannot be confused with a neighbouring size in the set.
Striking and cutting tools
Check hammer heads for secure seating, with the wedge fully seated and no movement when pulled and twisted by hand.
Check striking faces for flatness, correct shape and freedom from chips, cracks and mushrooming at the edges.
Check handles for straightness, correct length and smooth finish without splinters, and check cutting blades for even grinding and a nick-free edge.
Check that any guard, cap or cover supplied with a cutting tool fits, stays in place, and is present in the packed quantity.
Torque tools
Check each torque tool against the order for type, drive size and torque range, and confirm the scale reads clearly in the ordered units.
Operate each sampled torque wrench through its range and check that the trigger is consistent at the set value on repeated trials.
Ask for the calibration certificate for the sampled tools, check that it names the tool, date and laboratory, and confirm it covers the ordered range. ISO 6789-1:2017 specifies conformance testing and marking for hand torque tools, covering indicating tools (Type I) and setting tools (Type II).5
Agree the recalibration interval and the action for a dropped, overloaded or out-of-date tool in the purchase order.
Insulated tools for live working
Check insulated tools for the required markings: maker name, type reference, year of manufacture and the double-triangle 1000 V symbol. IEC 60900:2018 applies to insulated, insulating and hybrid hand tools for live working at up to 1000 V AC and 1500 V DC.6
Inspect every insulated handle for cuts, nicks, cracks, burns and abrasion, and reject any tool whose insulation is damaged, however small the mark.
Confirm comfort-grip tools are never recorded or packed as insulated tools, and no insulated claim appears on the label unless the tool carries the markings in check 28.
Plating, coating and corrosion
Check plating and coating for even coverage, with no peeling, blistering, bare patches or rust spots, including inside jaws and sockets.
Where salt spray evidence is required, check the report names the method, product and lot, and states the result against the agreed requirement. ISO 9227:2017 specifies the procedure for neutral, acetic acid and copper-accelerated salt spray tests, and states the methods are not for ranking materials or predicting long-term resistance.7
Handles, grips and packing
Check handles and grips for secure fixing and freedom from cracks, voids and loose covers, and test each grip by hand for slipping.
Check set contents match the order exactly, and check labels, barcodes and carton marks for correct name, size, quantity and origin.
Check export cartons for correct assortment, protection against tool-on-tool damage, and weight matching the packing list.
Common failures and how to fix them
The failure buyers find most often is a plier jaw that meets at the heel but gaps at the tip, usually from a loose pivot or uneven jaw grinding. Stop, check pivot seating and jaw alignment on a fresh sample, and only then decide whether the lot needs sorting or rework. Next is a cutting edge that crushes rather than cuts, which points to a blunt edge or hardness below the ordered level: re-check the edge on a test cut and review the hardness evidence.
Wrench failures usually show as jaw slip or a rounded opening, traced to an oversize opening or a jaw that does not hold its setting. Gauge the opening, test the mechanism under load, and segregate the affected size. Screwdriver cam-out most often means the wrong tip profile for the ordered screw head: re-check the tip against the test screw.
Plating failures cluster in recesses and at edges, where coverage is thinnest. Check inside jaws and sockets first, and review the salt spray report for the lot, not for a different product. Above the agreed acceptance level, the options are re-inspection after sorting or rework, documented partial acceptance, or rejection.
Downloadable template / summary table
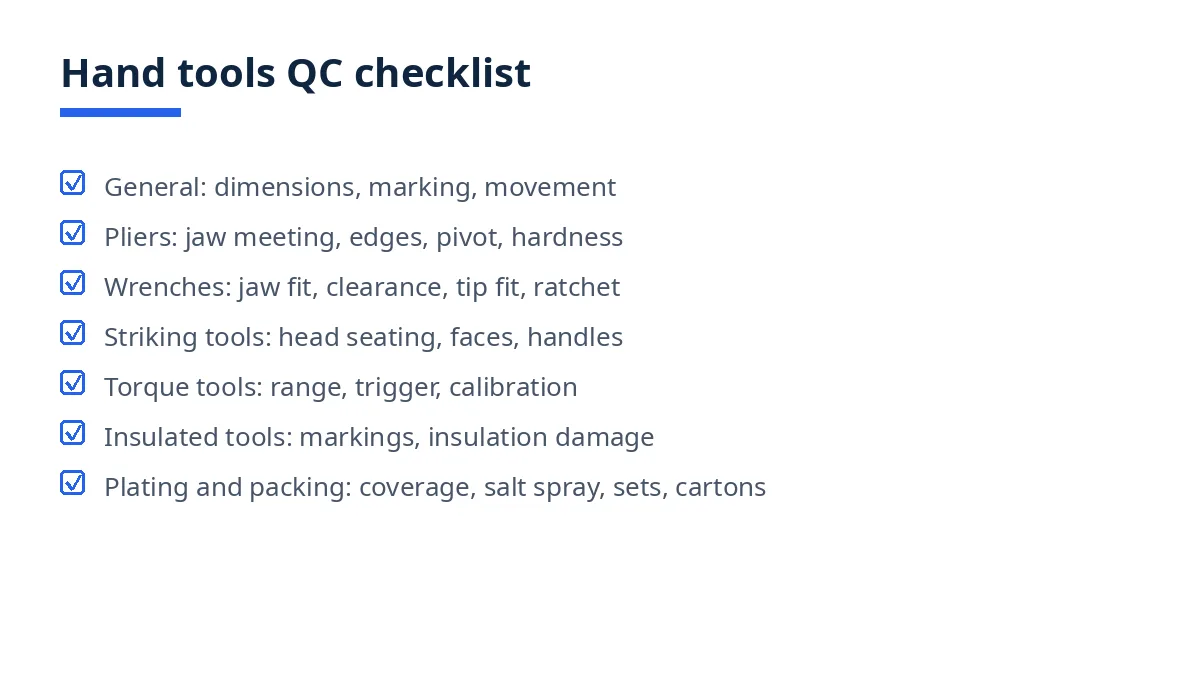
Copy the checklist into your inspection sheet, add the drawing tolerances, sampling plan and acceptance numbers, and record a result per tool type.
Section | Checks | Evidence |
|---|---|---|
General | Dimensions, marking, movement | Measurements |
Pliers and nippers | Jaw meeting, edges, pivot, hardness | Test cuts, reports |
Wrenches and screwdrivers | Jaw fit, clearance, tip fit | Gauges, test screws |
Striking and cutting | Head seating, faces, handles | Pull checks |
Torque tools | Range, trigger, calibration | Certificates |
Insulated tools | Markings, insulation damage | Visual check |
Plating and packing | Coverage, salt spray, sets | Reports, pack list |
How Exportain helps
Exportain is a B2B marketplace connecting buyers with Bangladeshi suppliers of hand tools and light engineering goods, so the specifications behind this checklist can be agreed at the enquiry stage, before production starts. Supplier profiles show which document and photo checks have been recorded, not factory inspections. Exportain is not a party to the goods contract and does not inspect goods. When you plan the check, read the AQL acceptance quality limit explainer and the pre-shipment inspection guide, and use inspection services.
FAQs
When should this checklist be used?
Use it at final inspection, when the tools are finished and largely packed. For larger and first orders, also use it during production, while faults can still be corrected.
Who should complete it?
The buyer, a local agent or an independent inspector can complete it, using the approved sample, drawings and a randomly drawn sample.
What are the most common failures?
Jaws that gap at the tip, cutting edges that crush, wrench jaws that slip, screwdriver tips that cam out, loose hammer heads, damaged insulation, and thin plating in recesses are the failures buyers find most often.
Can a third party do it?
Yes, if you share the approved references, tolerances, sampling plan and acceptance levels first.
Next steps on Exportain
Before production starts, agree your drawings, tolerances, sampling plan and defect classes, then read the AQL acceptance quality limit explainer and the pre-shipment inspection guide, and plan the check with inspection services.
Sources
- ISO 2859-1:1999 - Sampling procedures for inspection by attributes — Part 1: Sampling schemes indexed by acceptance quality limit (AQL) for lot-by-lot inspection. International Organization for Standardization (accessed )
- ISO 5743:2021 - Pliers and nippers — General technical requirements. International Organization for Standardization (accessed )
- ISO 5749:2004 - Pliers and nippers — Diagonal cutting nippers — Dimensions and test values. International Organization for Standardization (accessed )
- ISO 6787:2018 - Assembly tools for screws and nuts — Adjustable wrenches. International Organization for Standardization (accessed )
- ISO 6789-1:2017 - Assembly tools for screws and nuts — Hand torque tools — Part 1: Requirements and methods for design conformance testing and quality conformance testing: minimum requirements for declaration of conformance. International Organization for Standardization (accessed )
- IEC 60900:2018 - Live working — Hand tools for use up to 1000 V AC and 1500 V DC. International Electrotechnical Commission (accessed )
- ISO 9227:2017 - Corrosion tests in artificial atmospheres — Salt spray tests. International Organization for Standardization (accessed )
About the author
Sourcing from Bangladesh?
Post a request for quotation and suppliers on Exportain can send you their quotes directly.
Post an RFQ